
When designing a home, it is tempting to begin with the most visible elements. A beautiful sofa, sculptural dining table, or statement chair can quickly capture attention and inspire an entire room. Yet successful interiors are not created by selecting individual pieces in isolation. They begin with a thoughtful understanding of the space itself.
Space planning establishes how a room will function, how people will move through it, and how each element will relate to the architecture. It provides the foundation for every decision that follows, including furniture scale, placement, lighting, and material selections.
Before choosing what will fill a room, it is essential to understand how that room needs to live.
Form Follows Function
Every room has a purpose, but the way it is used varies from one household to another.
A living room may serve as an intimate setting for conversation, a comfortable gathering place for family, or a sophisticated space for entertaining. A dining area may be reserved for formal occasions or used every day. Even a bedroom can require more than a place to sleep, incorporating areas for reading, working, dressing, or relaxing.
Space planning begins by identifying these needs and considering how they should be supported. This helps determine the number of seating areas, the placement of tables, the need for storage, and the relationship between adjoining rooms.
When function is established first, the finished space feels natural and intuitive rather than arranged solely for appearance.
Scale and Proportion Shape the Room
A piece of furniture can be beautiful on its own and still be entirely wrong for a particular space.
Furniture that is too large can overwhelm a room, restrict movement, and make the architecture feel smaller. Pieces that are too small may appear disconnected or fail to give the room the presence it deserves. The right proportions create visual harmony while allowing each furnishing to feel appropriately grounded within the overall composition.
Accurate measurements are only the beginning. Ceiling height, window placement, architectural features, sightlines, and the relationship between neighboring pieces must also be considered.
A well-developed space plan allows designers to evaluate these relationships before furniture is ordered. Rather than hoping each selection will work, every piece is chosen with a clear understanding of its role within the room.
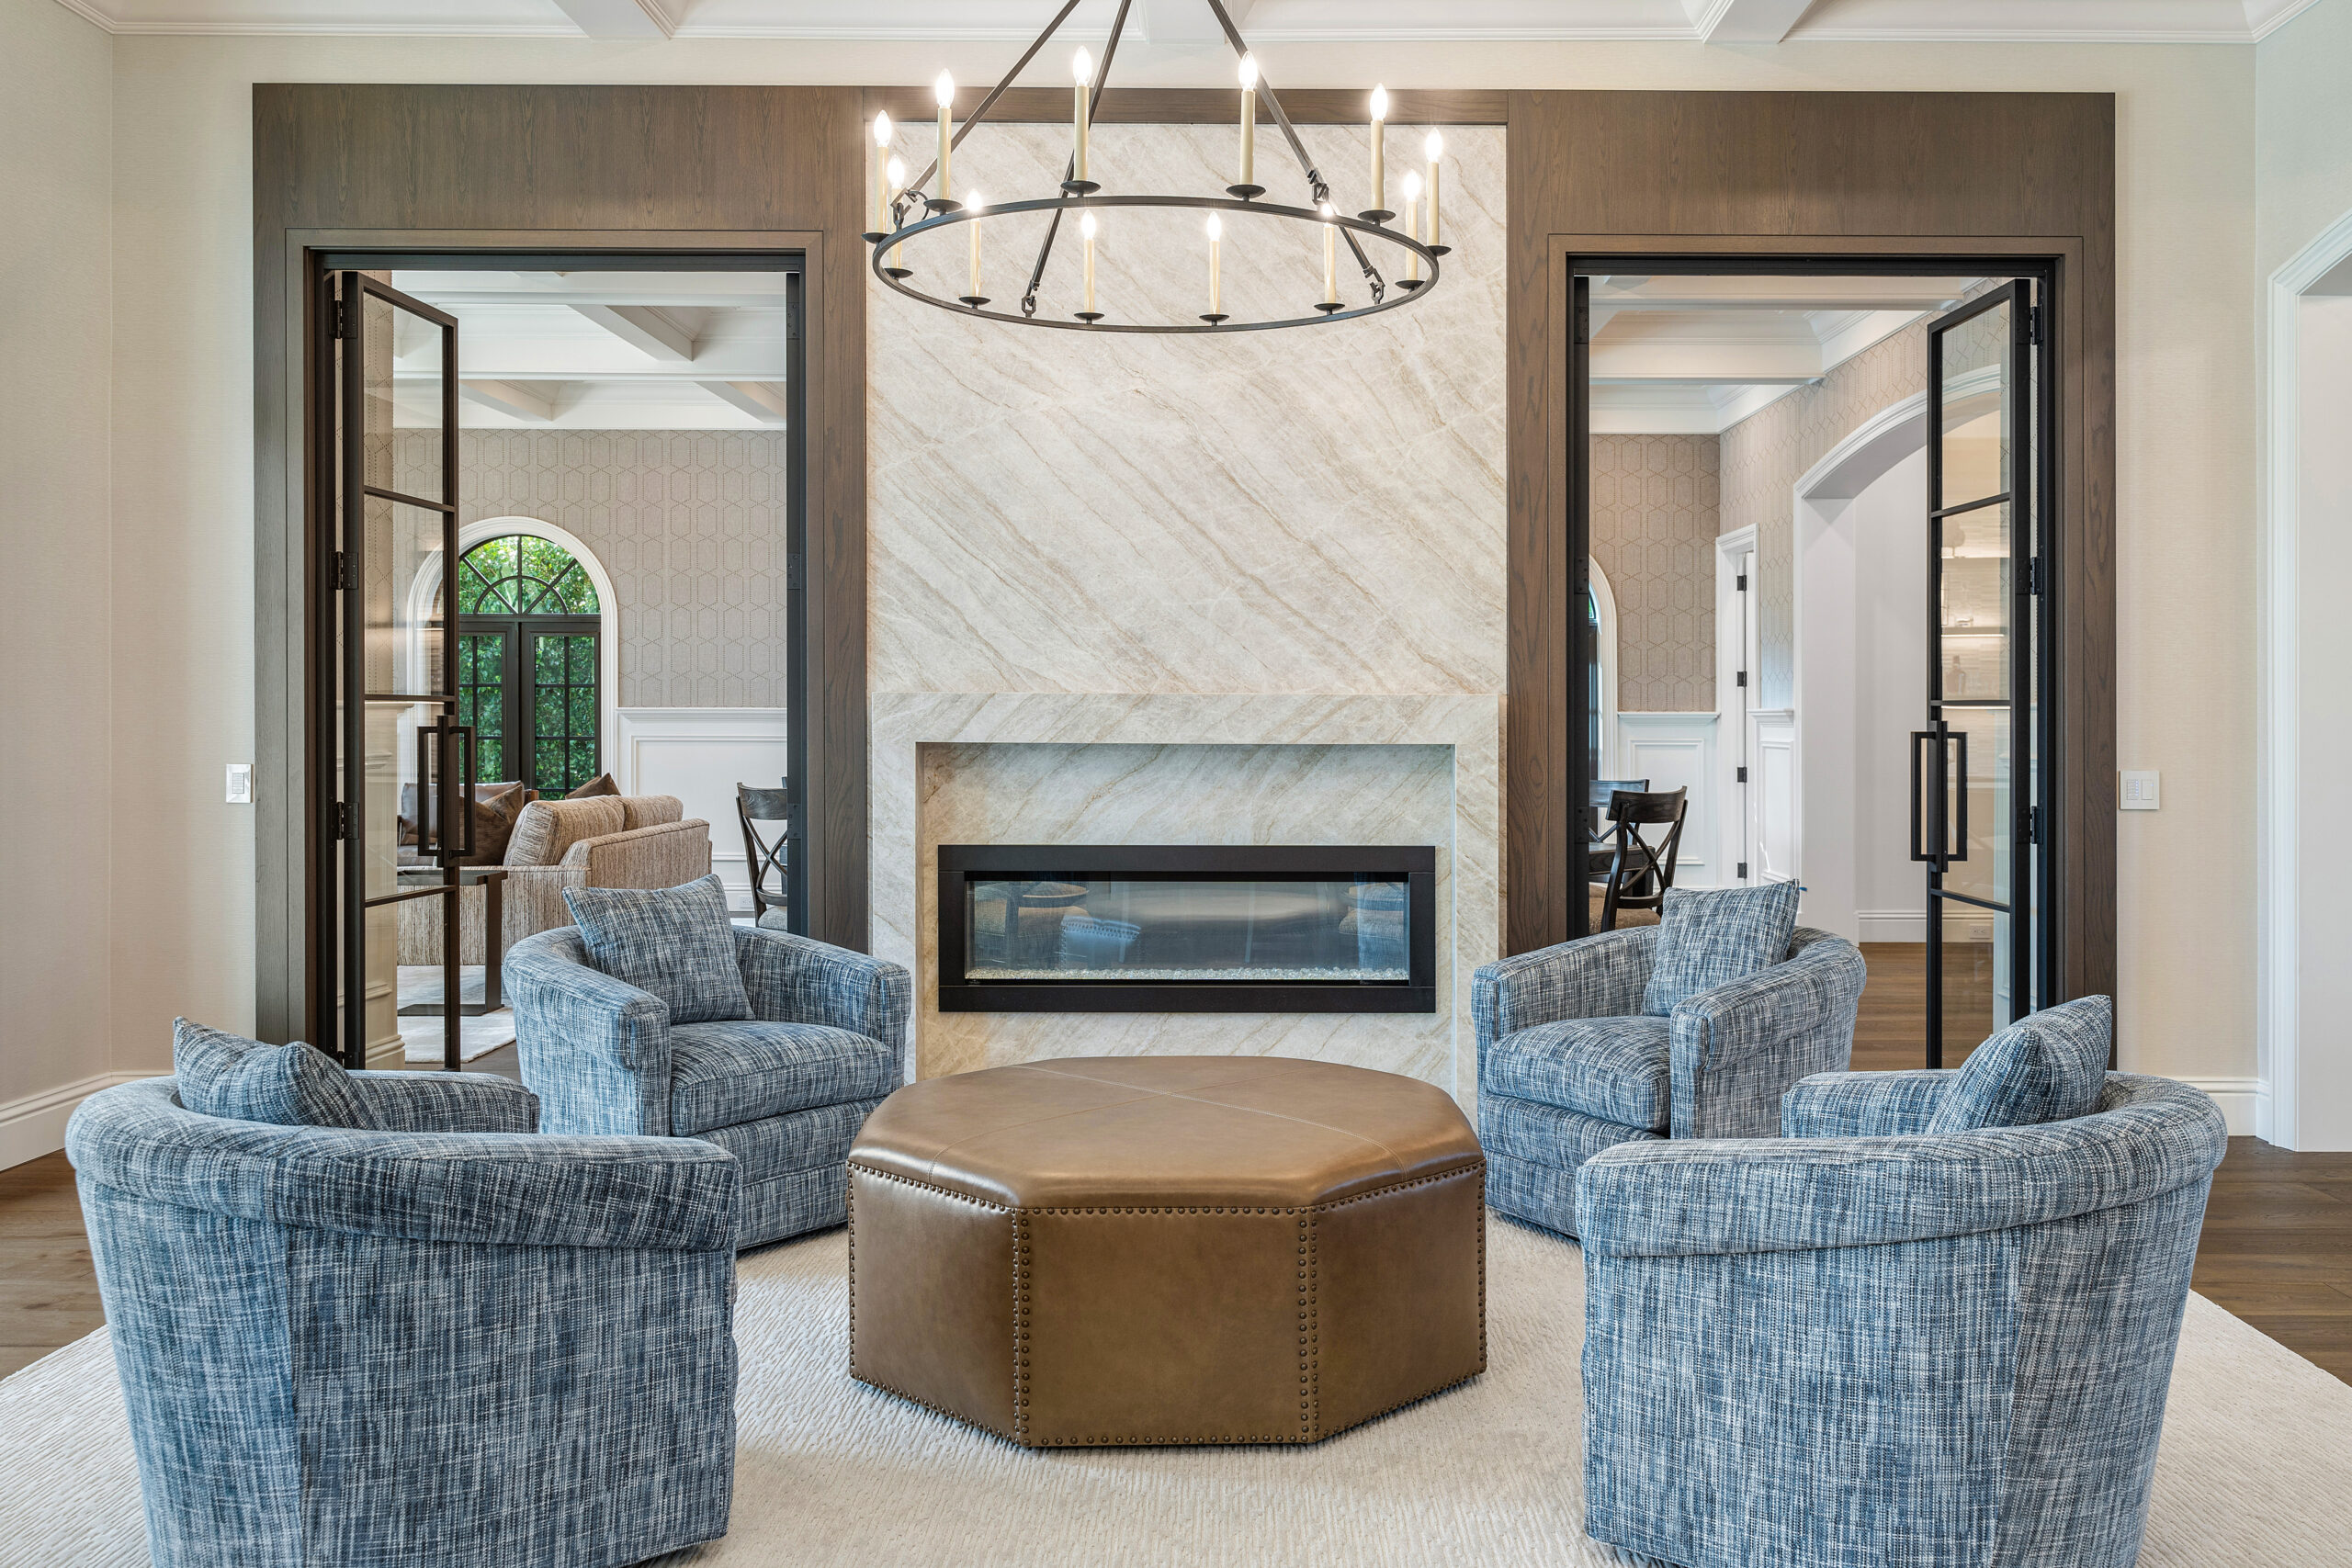
Comfortable Circulation Is Essential
The most beautifully furnished room will never feel successful if it is difficult to move through.
Thoughtful space planning creates comfortable pathways between entrances, seating areas, and adjacent rooms. It considers how doors open, where people naturally walk, and how the space will function when it is occupied by family members or guests.
In open-concept homes, circulation becomes especially important. Furniture must define individual areas without interrupting the flow between them. A sofa, console, or pair of chairs can create subtle boundaries while preserving a sense of openness and connection.
When circulation is planned correctly, movement through the home feels effortless.
The Architecture Should Guide the Furnishings
Furniture should support the architecture rather than compete with it.
A room may feature expansive windows, custom millwork, a dramatic fireplace, or a carefully framed view. Space planning helps identify these natural focal points and determines how furnishings can reinforce them.
Seating may be arranged to take advantage of a waterfront view. A dining table may be centered beneath a statement light fixture. Furniture heights may be adjusted to preserve sightlines between rooms or avoid obstructing windows.
By considering the architecture first, furniture becomes part of a complete design story rather than a collection of unrelated selections.
Space Planning Creates Better Balance
A successful interior depends on more than filling available square footage. It requires balance between open and occupied space.
Negative space gives furniture and architectural details room to breathe. It creates a sense of calm, allows the eye to rest, and keeps even generously furnished rooms from feeling crowded. At the same time, too much open space can make a room feel unfinished or disconnected.
Space planning helps establish the right visual rhythm. Larger pieces anchor the room, secondary furnishings add function, and carefully considered open areas preserve a sense of refinement.
This balance is especially important in expansive homes, where furniture must be substantial enough to relate to the scale of the architecture while still creating warmth and intimacy.
Planning Early Prevents Costly Mistakes
Furniture selection often represents a significant investment, particularly when custom pieces, specialty finishes, or extended lead times are involved.
Selecting furniture without a complete plan can lead to avoidable problems. A sectional may interfere with a doorway. A dining table may not leave enough space for chairs to pull out comfortably. A custom console may be too deep for an important walkway. An area rug may not properly anchor the furniture placed around it.
Space planning allows these potential issues to be identified before orders are placed. It also helps coordinate electrical locations, lighting, window treatments, floor outlets, and built-in features early in the design process.
The result is a more efficient project with fewer compromises and a finished interior that feels intentional from every angle.
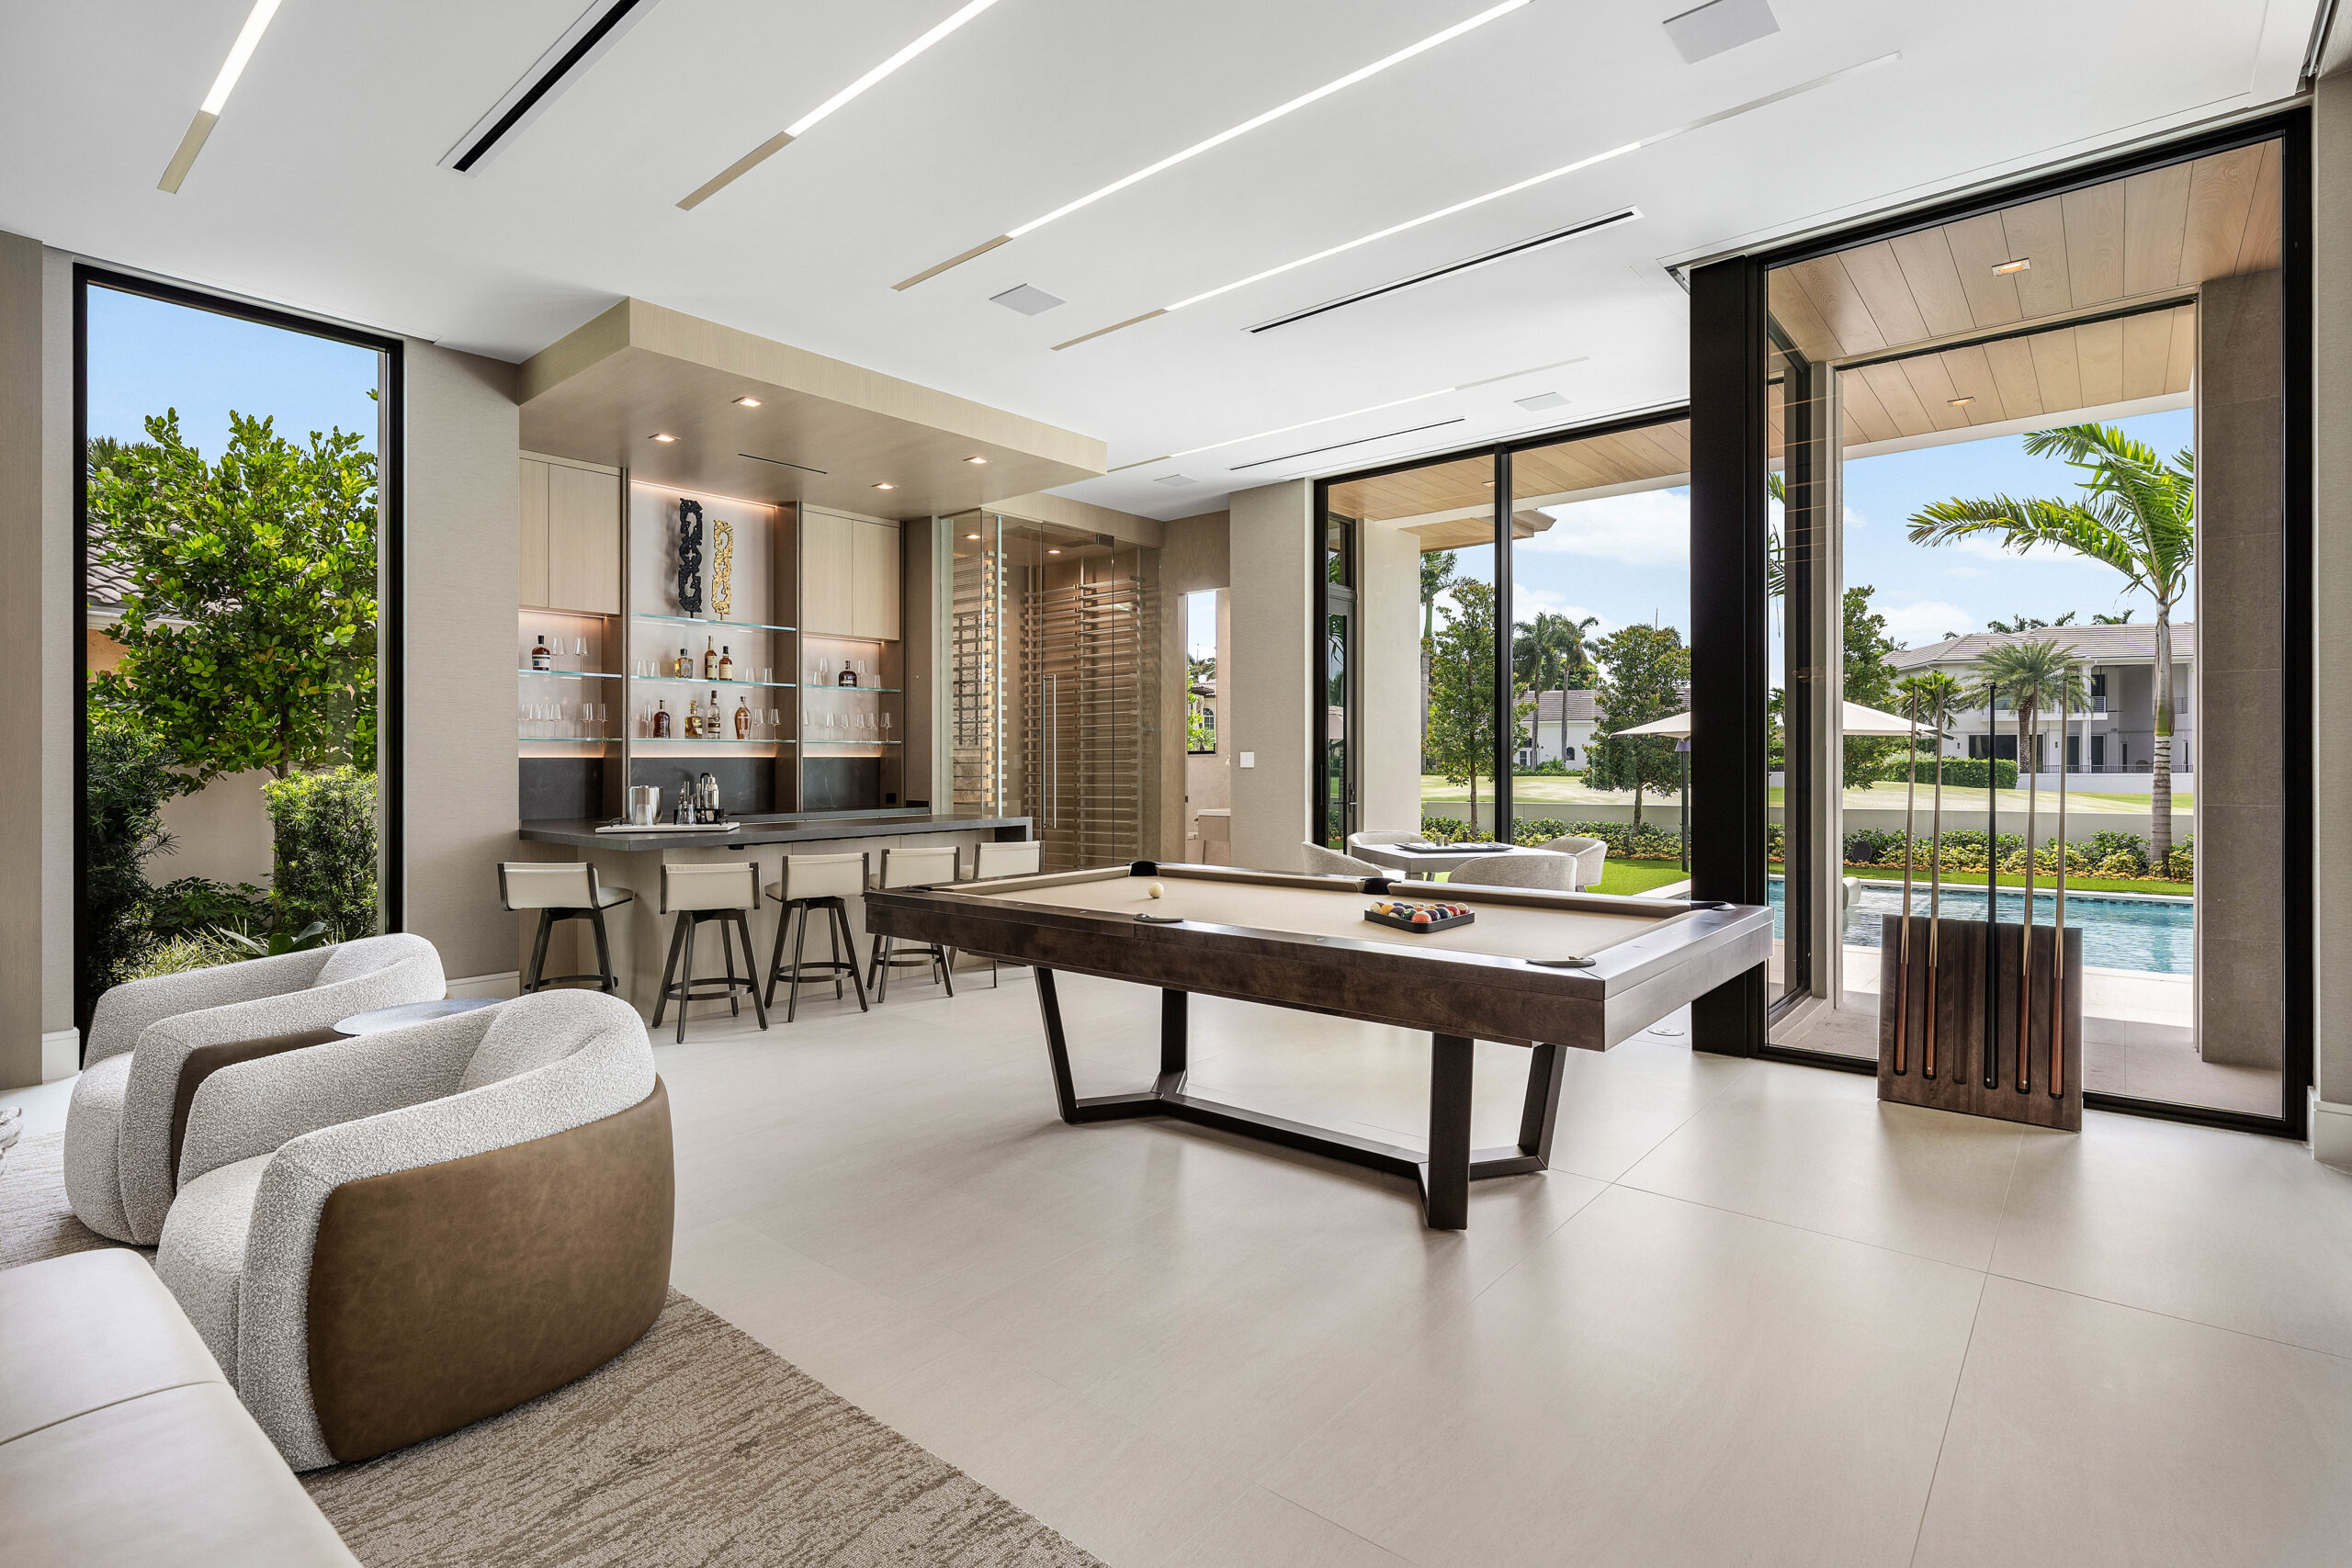
A Cohesive Home Begins With a Complete Vision
Although space plans are developed room by room, they should also support the experience of the home as a whole.
The transition from one space to another should feel connected. Furniture arrangements, scale, materials, and visual focal points should guide the eye naturally throughout the residence. This is especially important in homes with open layouts, long sightlines, or indoor-outdoor living areas.
Planning the complete environment before making individual selections creates continuity. Each room can have its own character while still belonging to the larger design vision.
Designing From the Space Out
Furniture brings comfort, beauty, and personality to a home, but space planning gives those pieces purpose.
By beginning with function, circulation, architecture, scale, and proportion, designers create a framework that makes every subsequent decision more informed. Furniture is no longer selected simply because it is beautiful. It is selected because it belongs.
At P&H Interiors, thoughtful planning is an essential part of creating spaces that are livable, functional, and reflective of each client’s lifestyle. From the earliest concepts through final installation, every element is considered as part of a complete and cohesive interior.
Planning a new home or reimagining an existing space? Contact P&H Interiors to begin your design journey.